
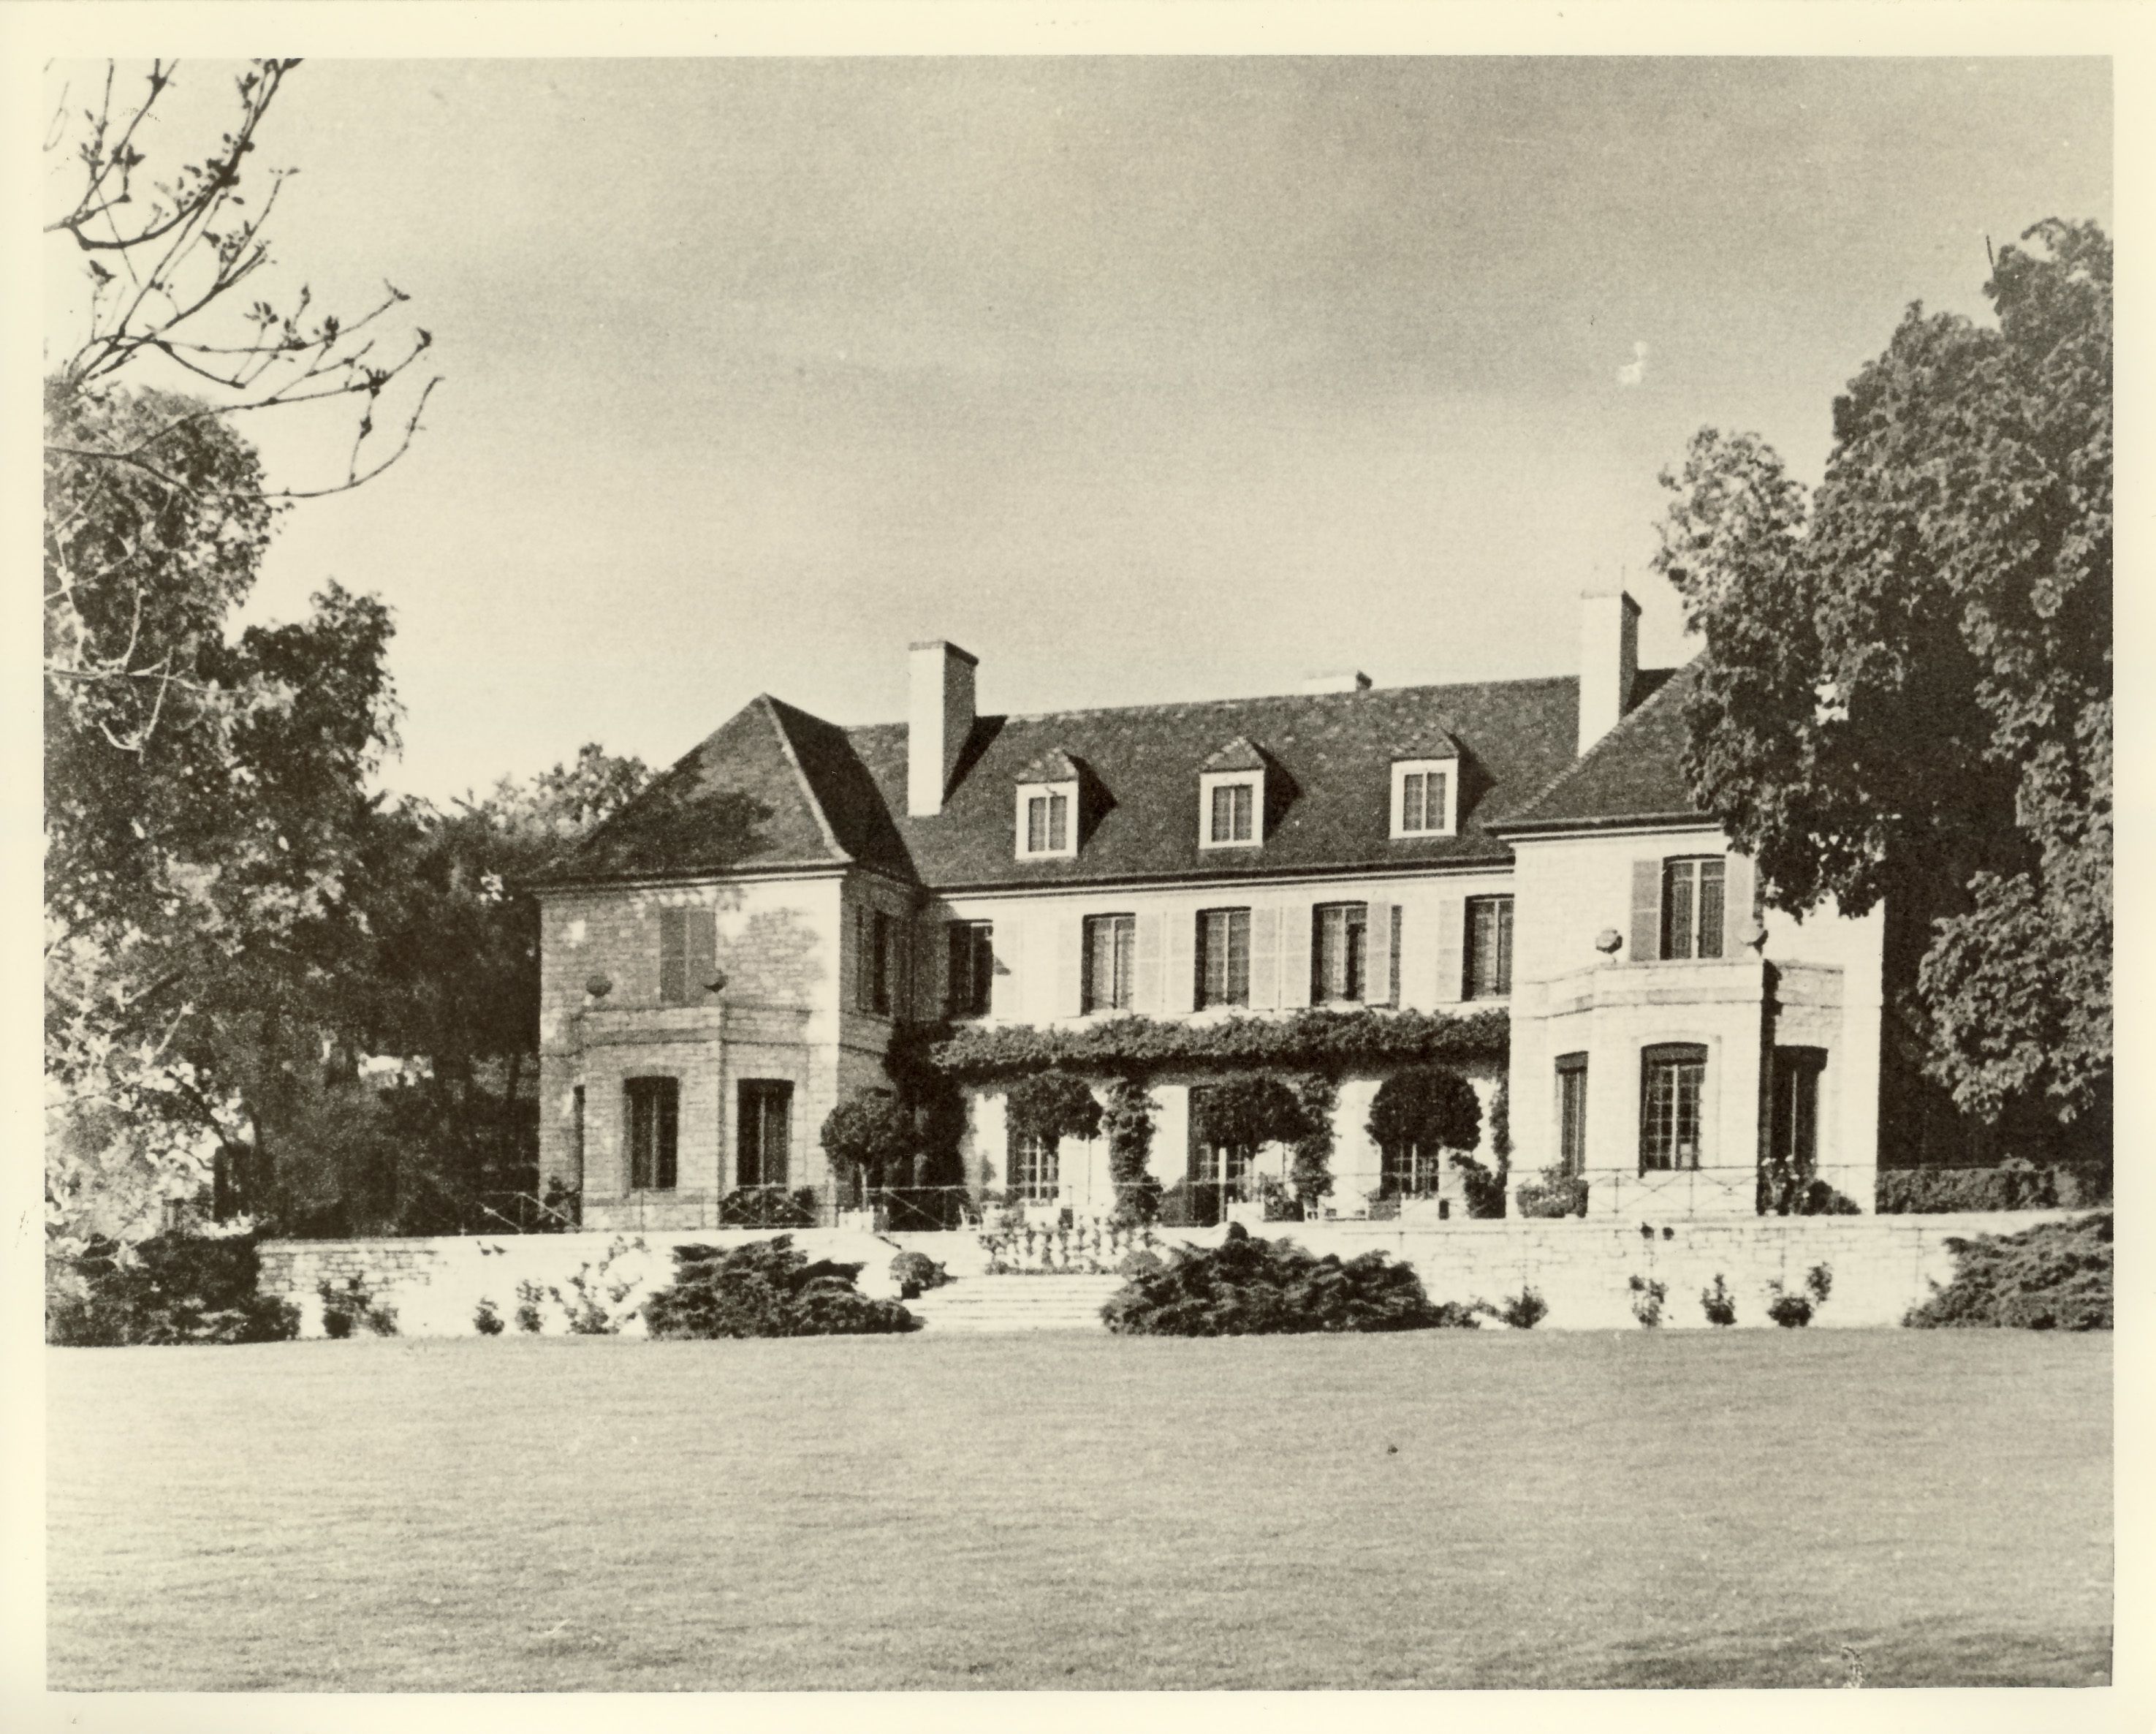
The house before the main entrance was moved to the east courtyard. Photographer: Paul Whiting, c. 1970.
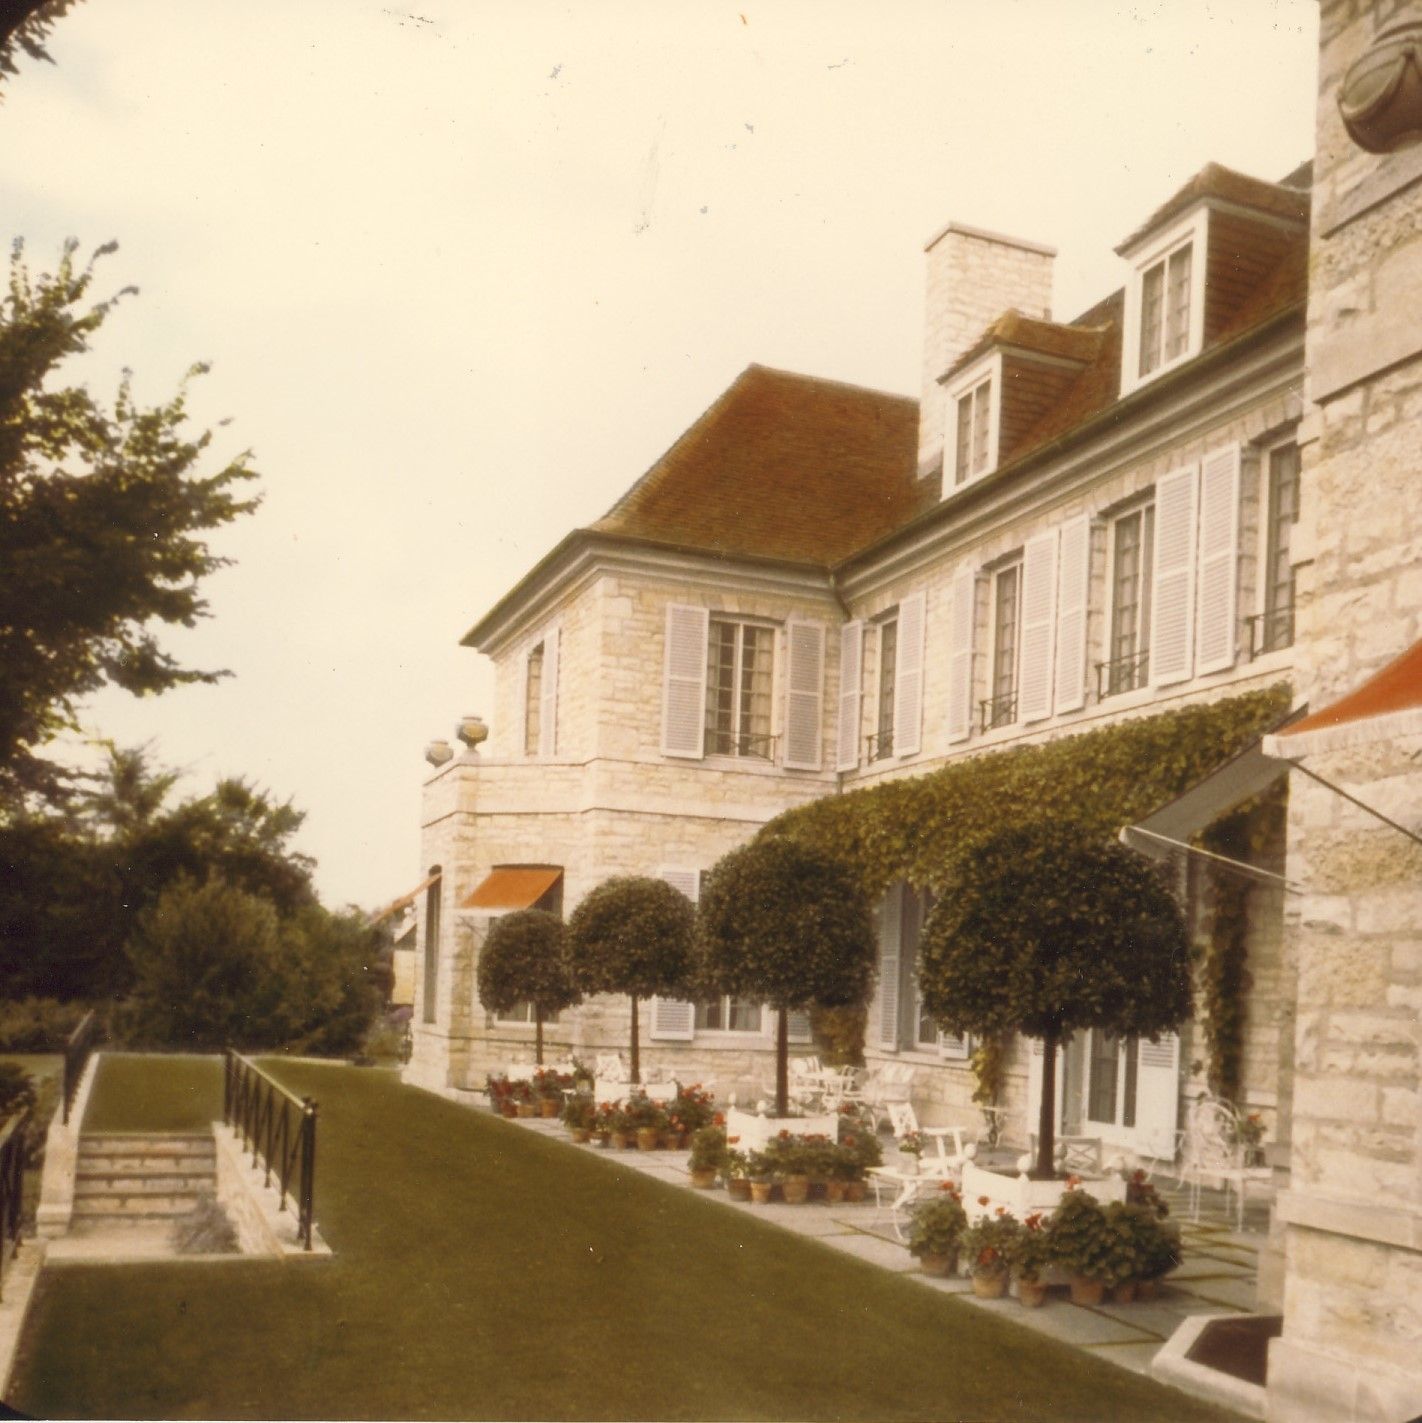
The house before the main entrance was moved to the east courtyard. Photographer: Paul Whiting, c. 1970.
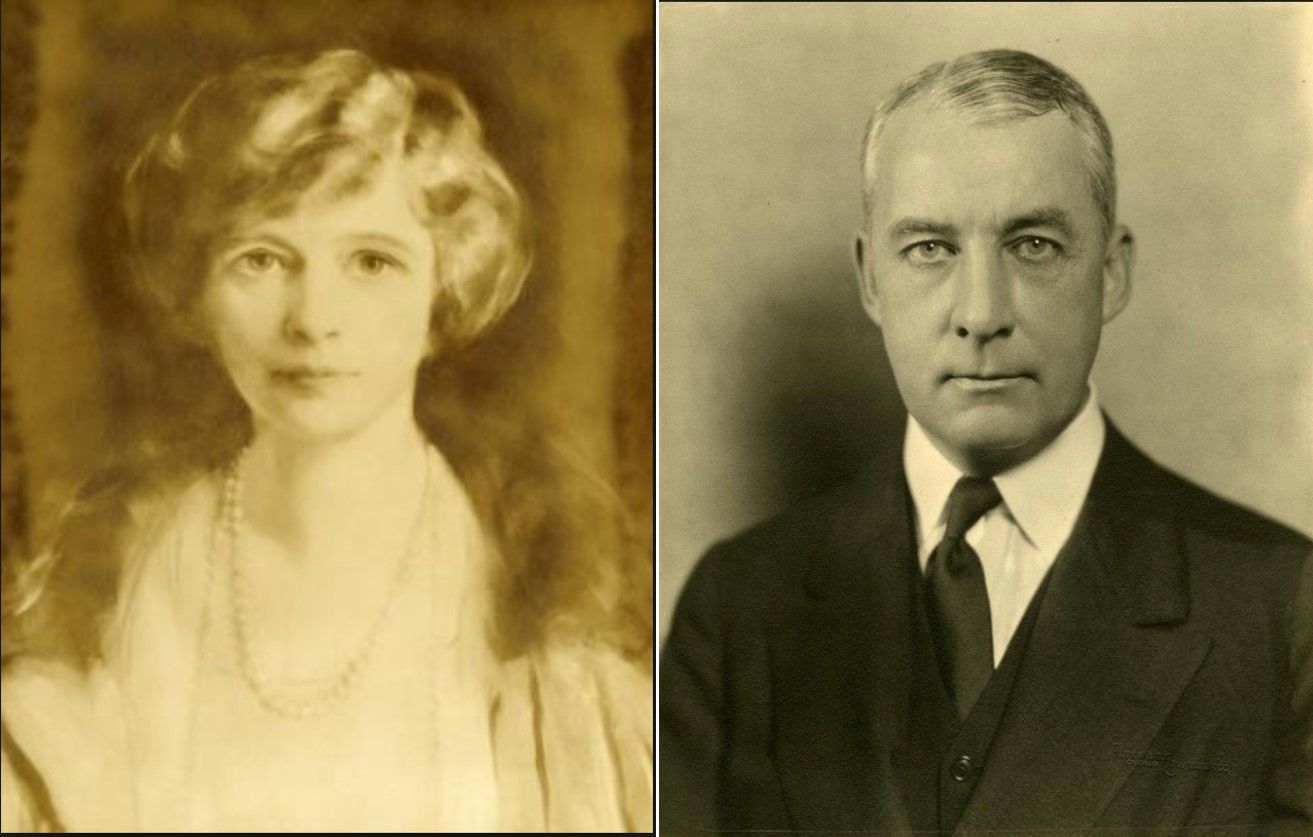
Jean Morton Cudahy (1883-1953) and Joseph M. Cudahy (1878-1947).
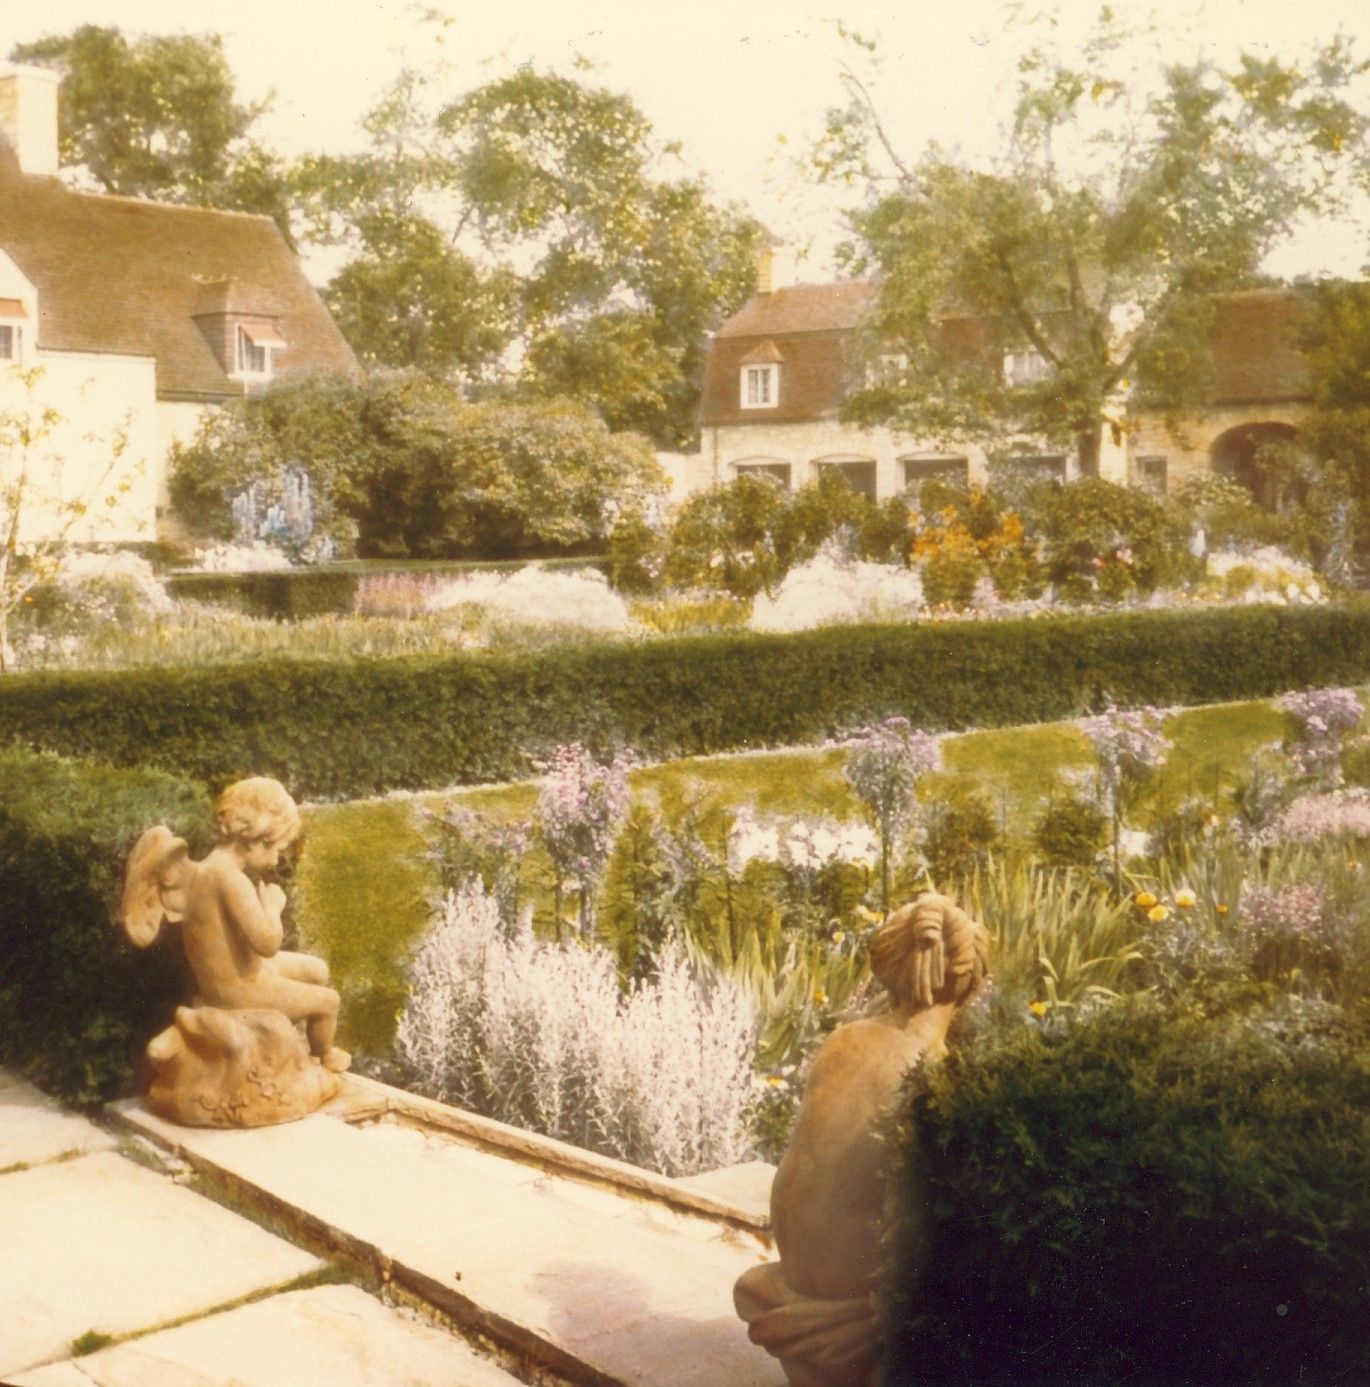
Upper terrace with hedges surrounding lawn statues in foreground.
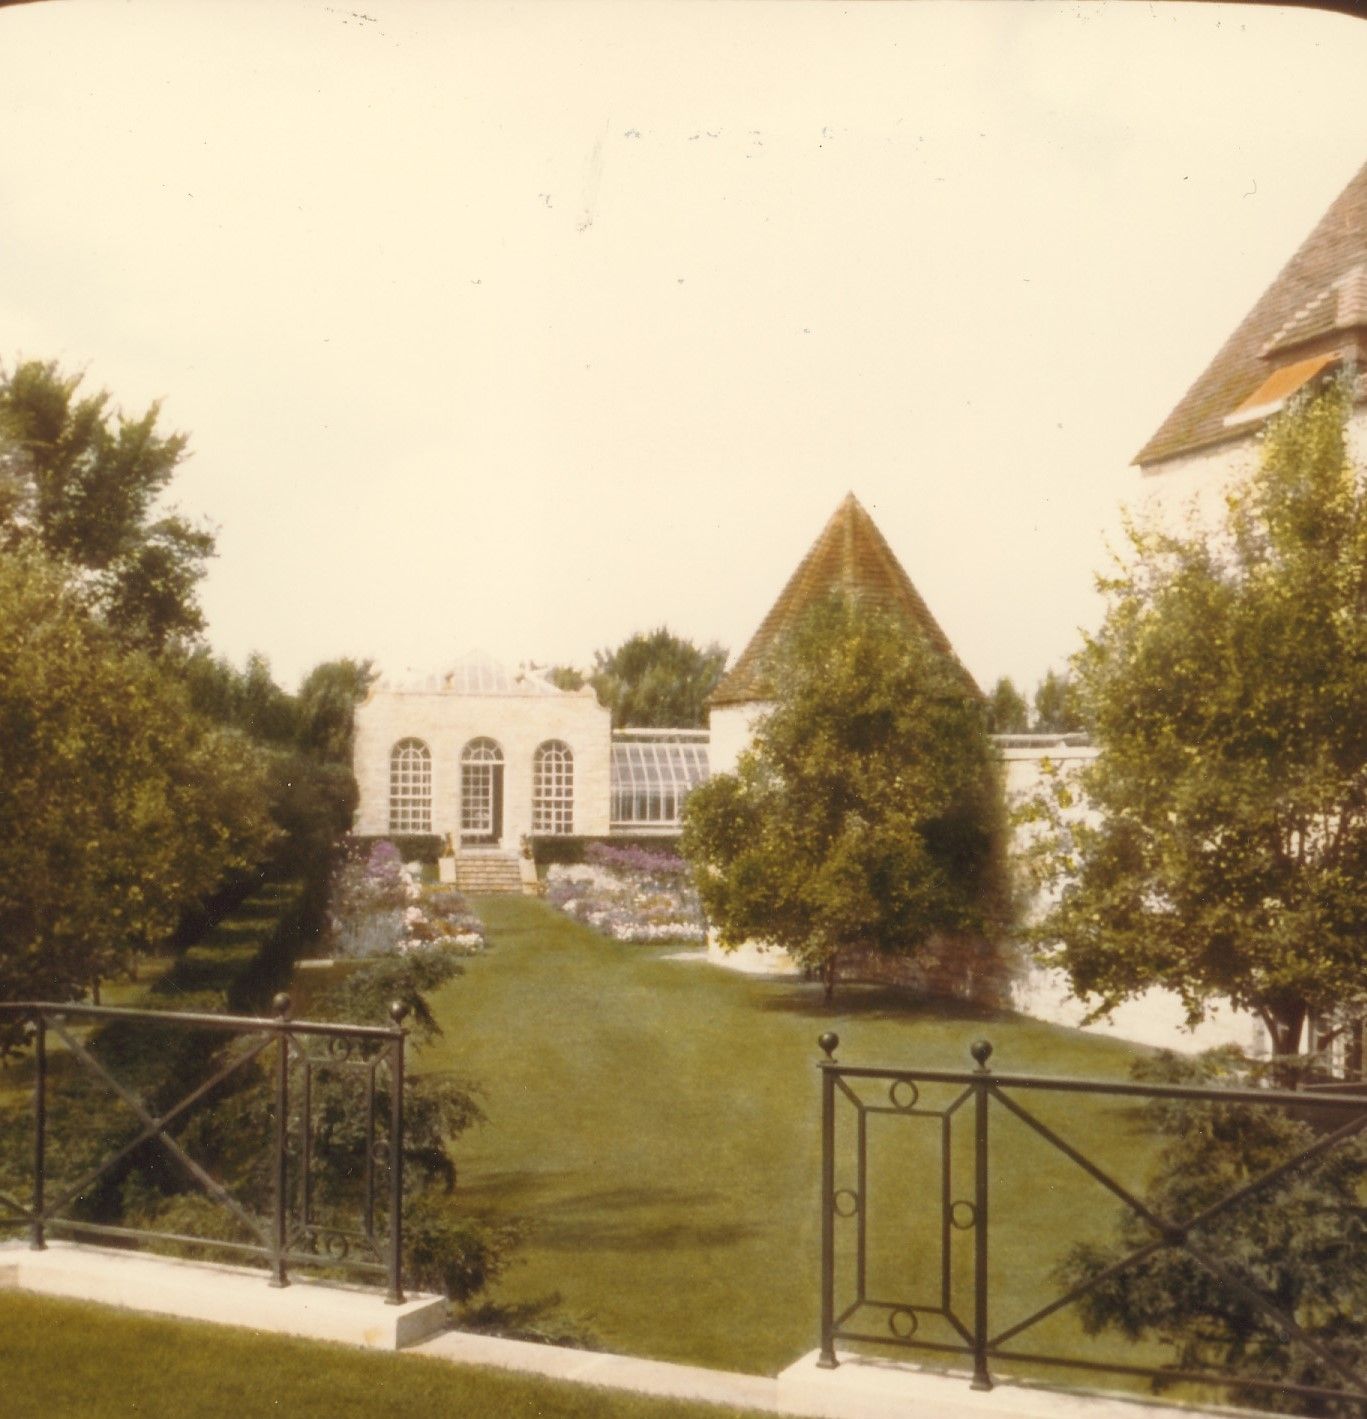
Lower terrace leading to greenhouse.
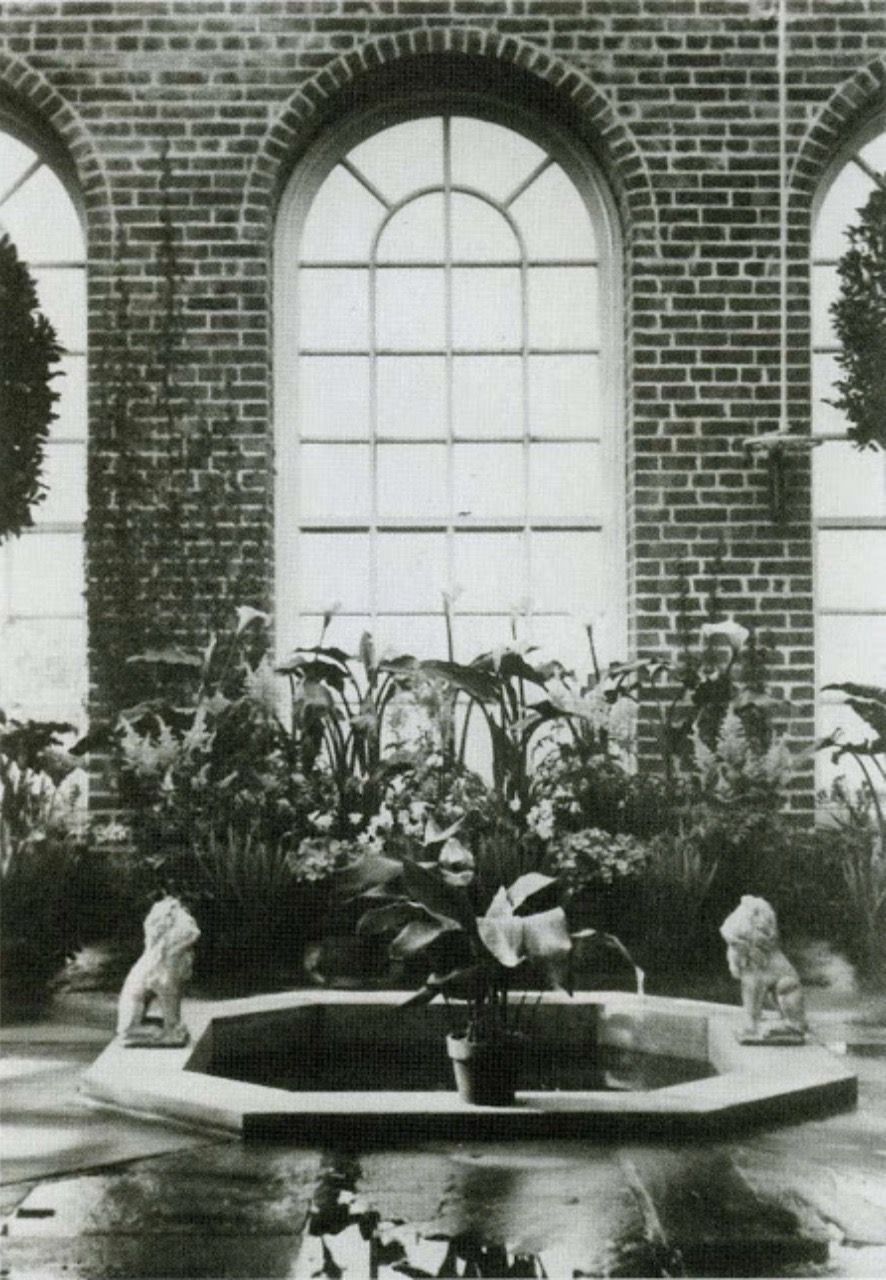
Pool in the greenhouse.
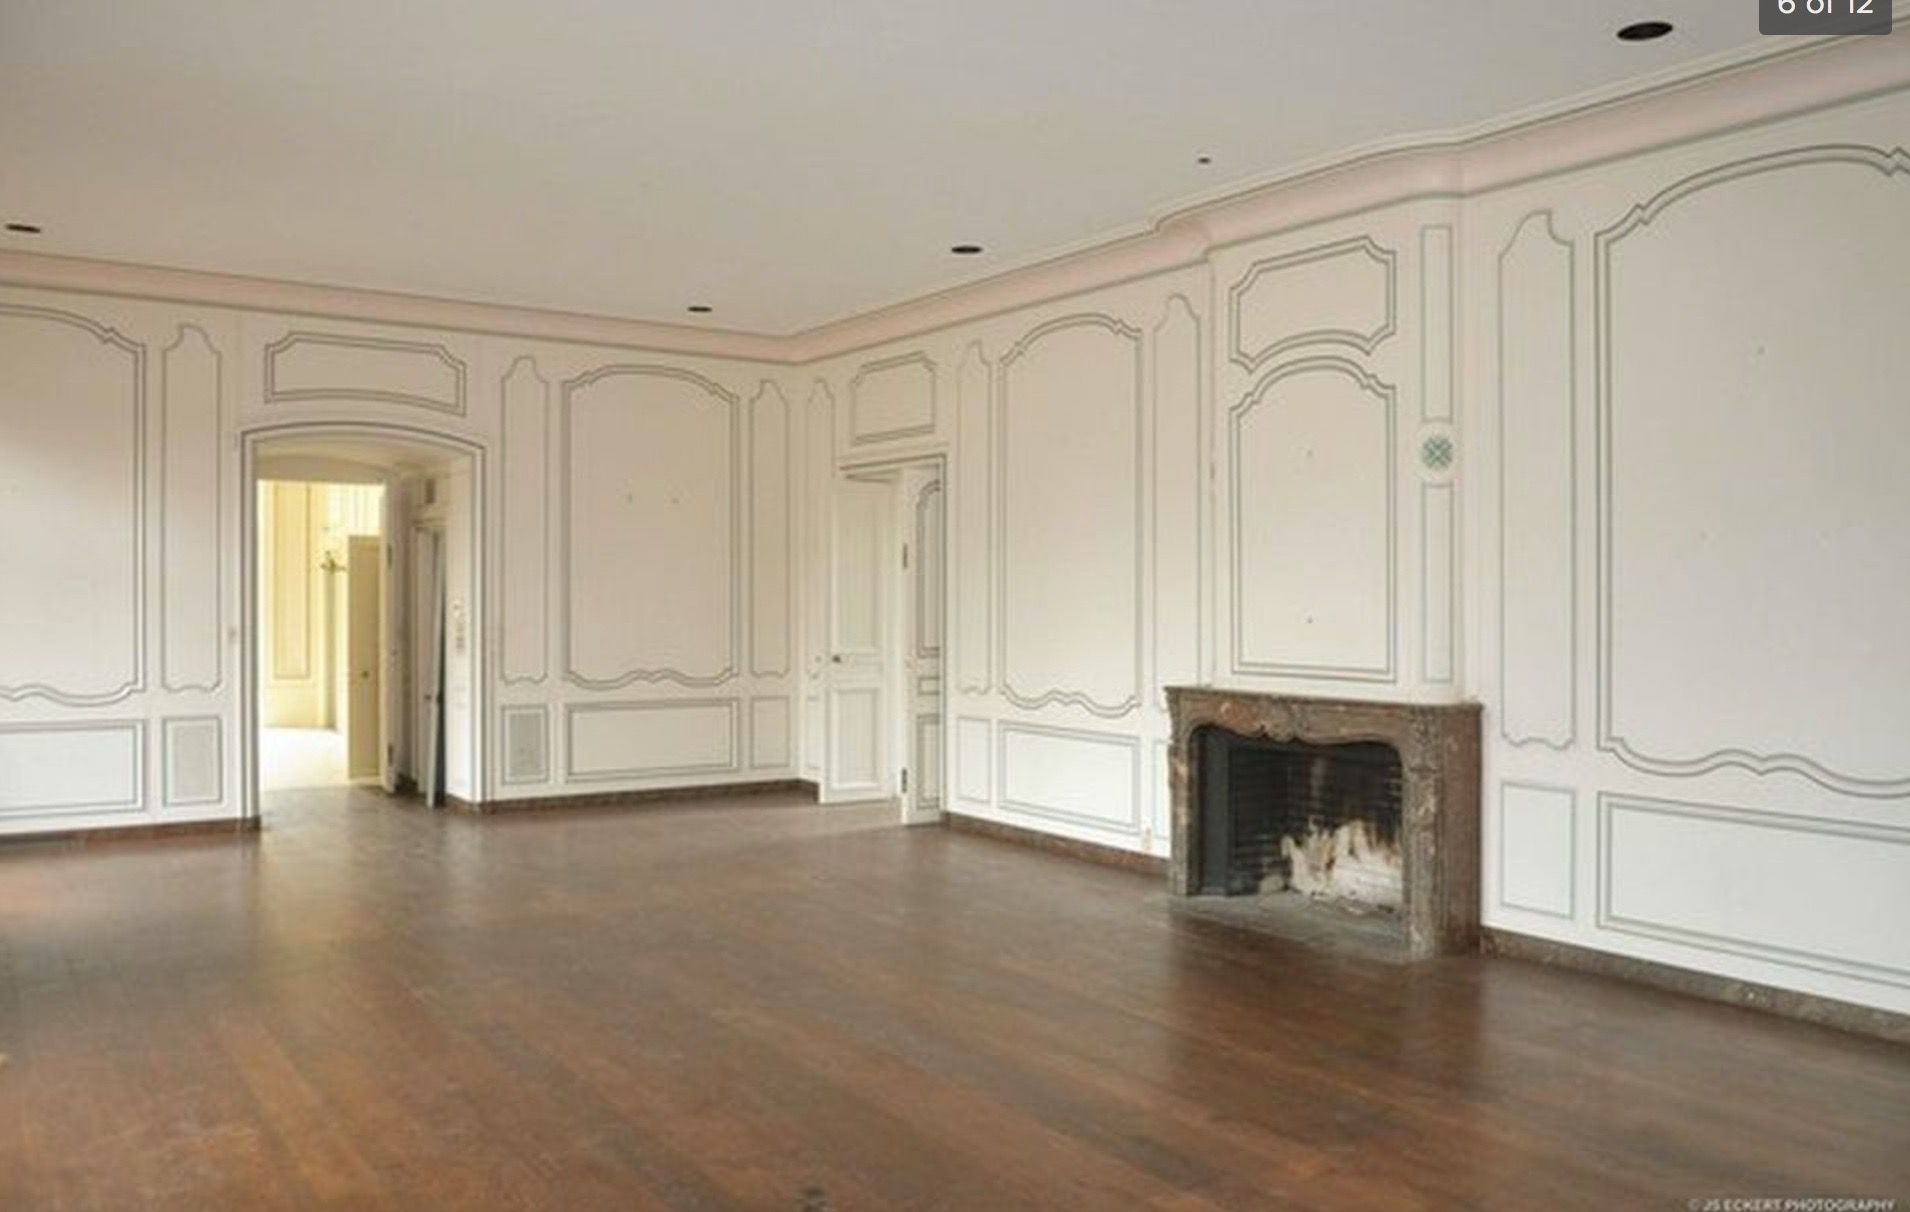
Living room at the Cudahy estate prior to restoration.
Address: 830 N. Green Bay Road, Lake Forest
Year built: 1930
Architect: David Adler
Original owners: Joseph and Jean Morton Cudahy
Known as Innisfail II, this French Norman house clad in square-cut lannon stone was the second home David Adler designed for Joseph and Jean Morton Cudahy.
Joseph Cudahy was president of Cudahy Packing Company and Sinclair Refining Company. He led both the Chicago Historical Society and Lake Forest Hospital Association. Jean Morton Cudahy was the daughter of the founder of the Morton Salt Company and chairman of the board of the Morton Arboretum.
The 22,000 square foot home sits behind a long stone wall, protected from Green Bay Road, with a service courtyard behind. The estate is located on the original Atteridge farm site and boasts the largest existing greenhouse in Lake Forest. The balanced bays off the back of the house overlook a raised gracious terrace and sweeping lawn. Landscape designer Ferruccio Vitale worked with Mrs. Cudahy to design the gardens.